
Pre-Sales
Vancouver
2850 Yukon Street, Vancouver, BC
8 Units
Details
- Building Name
- Campbell Residences
- Year Built
- 2019
- Total Units
- 8
Description
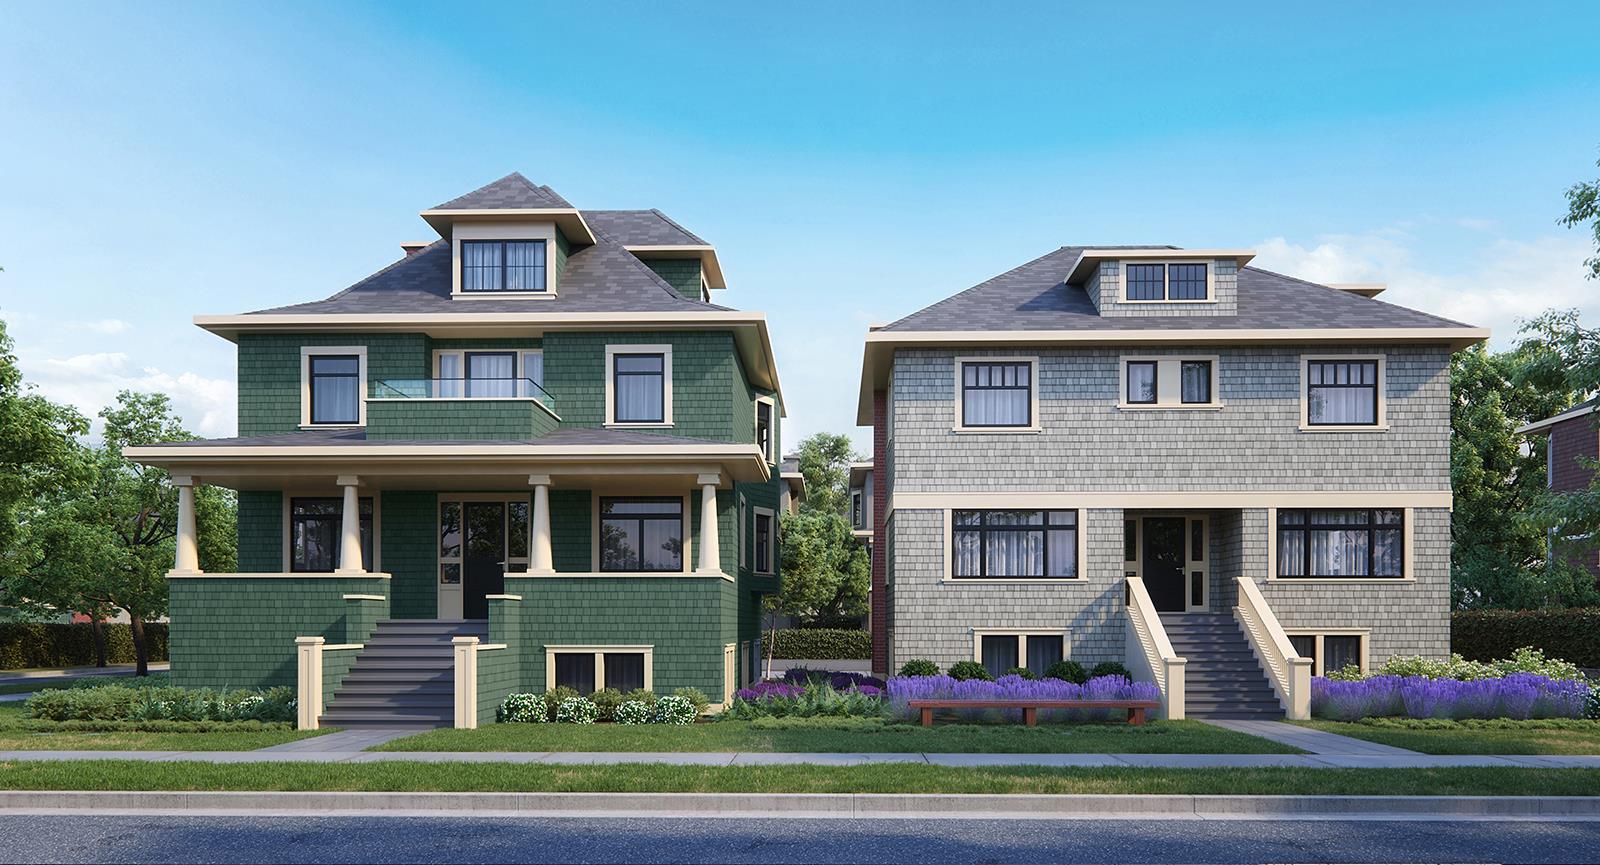
Introducing a presales project in Vancouver: Campbell Residences is a new townhouse development by South Street Development Group, located at 2850 Yukon Street. Contains 8 units. Eight boutique homes, integrating unique heritage charm and modern luxuries to create an unparalleled level of comfort. Campbell Residences is set along a beautifully serene tree-lined street in Cambie Village, with close proximity to urban amenities.
Campbell Residences is guaranteed to be a great pre-sales opportunity you won’t want to miss out on!
Location
Features
- Exclusive collection of Eight Townhomes
- Extensive landscaping for a lush inviting community
- Seamless integration of Heritage Retention with New Construction
- Over-height ceilings and soaring 15 foot vaulted ceilings in select homes
- Ample use of operable skylights
- Single car garages
- Rough-in for security
- Timeless design by ID Labs Inc. with classical elements in mind that complement the unique architecture. Monochromatic, warm, neutral colour palette to complement most furniture colour tones Comforts of Home
- Brushed Oak engineered hardwood throughout
- Radiant in-floor heating
- Air conditioning for warm summer evenings
- Concrete topping on all floors add privacy
- Potted LED lights throughout
- Tempered glass stair railings
- Operable skylights
- Roller blinds and 2” premium blinds
- Revitalization of Annie Campbell House
- Revitalization of Henry and Idella Campbell House
- Restoration of original brick chimneys and beautiful wood wainscoting
- Shingle siding consistent with neighbourhood feel
- A modern take on a classic. Painted finish white shaker profile cabinet doors with raised center panel, soft-close hinges, chrome pulls, and under cabinet lighting
- Polished white quartz counter tops, accent open stone slab shelf, and waterfall island detail
- Full height pull-out pantries and “Lazy Susan” swivel trays
- Under-mount stainless-steel double sink and polished chrome pull-out spray faucet
- Oversized tile full-height backsplash Premium fully integrated appliance package
- Liebherr bottom mount refrigerator with dual drawer freezer
- Miele stainless-steel gas cooktop
- Miele built-in Oven
- Miele panel ready dishwasher
- Miele built-in Steam Oven
- Liebherr under-counter wine fridge
- 600 CFM stainless-steel hood-fan
- Sleek Grey engineered stone countertops and backsplash with under-mount sinks
- Floating vanity with raised center panel shaker cabinets
- Deep soaker tubs with tiled skirts
- Seamless glass showers offer mosaic tiled basin
- Gracefully skirted dual-flush toilets
- Herringbone tile layout backsplash in Powder Rooms
- Grey shaker door profile vanities add a modern element
- Polished white quartz countertops and full height large format, full-height porcelain tiled backsplash
- Sophisticated above-counter sinks with dual control wall-mounted polished faucets
- Indulgent Showers: frameless glass, marble inspired hexagon mosaic floor file, recessed linear shower drain, multifunction hand shower, and rejuvenating body sprays
Developer
South Street Development Group
Sales Status
Pre-Sales